
BEDS4
BATHS4
MLS#7008797
STATUSActive
PROPERTY TYPEResidential - Single Family
SUBDIVISIONM J Brock
Property Description
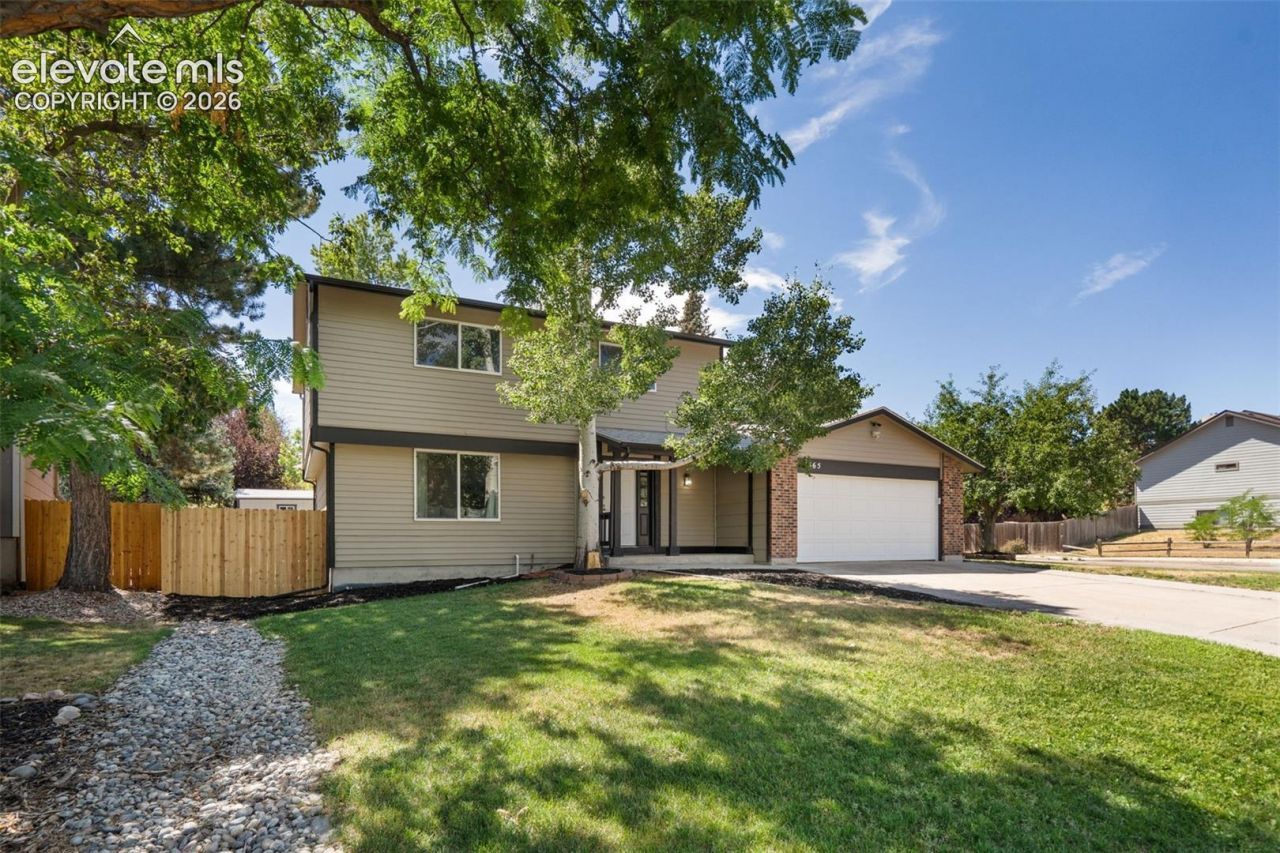
From paddleboarding at Quail Lake to game nights in your own entertainment filled basement, this home brings fun and flexibility to everyday living. Offering 2,800 square feet, four bedrooms, four bathrooms, and a finished basement, the home provides plenty of space across three levels. All four bedrooms are conveniently located upstairs, including the spacious primary suite with a private bathroom. The main level features an eat in kitchen, a separate dining room, and an inviting living area highlighted by a fireplace and beautiful wood paneled accent wall. Downstairs, the finished basement is ready for fun and includes a pool table, foosball table, dartboard, video game console, television, and bar. Outside, relax on the welcoming front porch or gather on the back deck overlooking the fenced yard and storage shed. Quail Lake and Quail Lake Park are within walking distance, offering nearby opportunities for paddleboarding, fishing, trails, and time outdoors. Clean, move in ready, and filled with memorable spaces, this home is ready to enjoy from day one.
Property Features
Property Type: Residential - Single Family
Cooling: Central Air
Fenced: Yes
Fireplaces: Main Level, Masonry, Wood Burning
Heating: Forced Air
Lot Size: 0.21 Acres
Roof Type: Composite Shingle
Stories: 2.0
Taxes: $1,739
Year Built: 1979
Feature Descriptions
Appliances: Dishwasher, Disposal, Dryer, Microwave Oven, Oven, Range, Refrigerator, Washer
Basement/Foundation: Full Basement
Existing Utilities: Cable Available, Electricity Connected
Exterior: Brick, Wood
Fence: Rear
Floor Plan: 2 Story
Garage Type: Attached
Laundry Facilities: Basement
LotDescription: Corner
OtherStructures: Storage Shed
Outbuilding(s): Yes
Percentage of Basement Finished: 95
Sewer: Sewer
Square Footage: 795 (Basement)
Water: Municipal
Listed By / Shown By
Listed By
Agency Name: REMAX PROPERTIES
Agency Phone: 719-548-8600
Shown By
Agent Name: Exar Williams
Agent Phone: (720) 492-2670
Agency Title: The Cutting Edge, Realtors

Estimate Your Payment
Estimated Payment
$ 2,748.40 per month $2,457.94 Principal & Interest $144.92 Property Tax $145.54 Homeowner's Insurance
3365 Oak Creek Drive | MLS# 7008797
This single family home located at 3365 Oak Creek Drive, Colorado Springs, CO 80906 is currently listed for sale with an asking price of $499,000. This property was built in 1979 and has 4 bedrooms. Oak Creek Drive is located in the M J Brock subdivision. Search M J Brock real estate on ewilliams.thecuttingedgerealtors.com today.